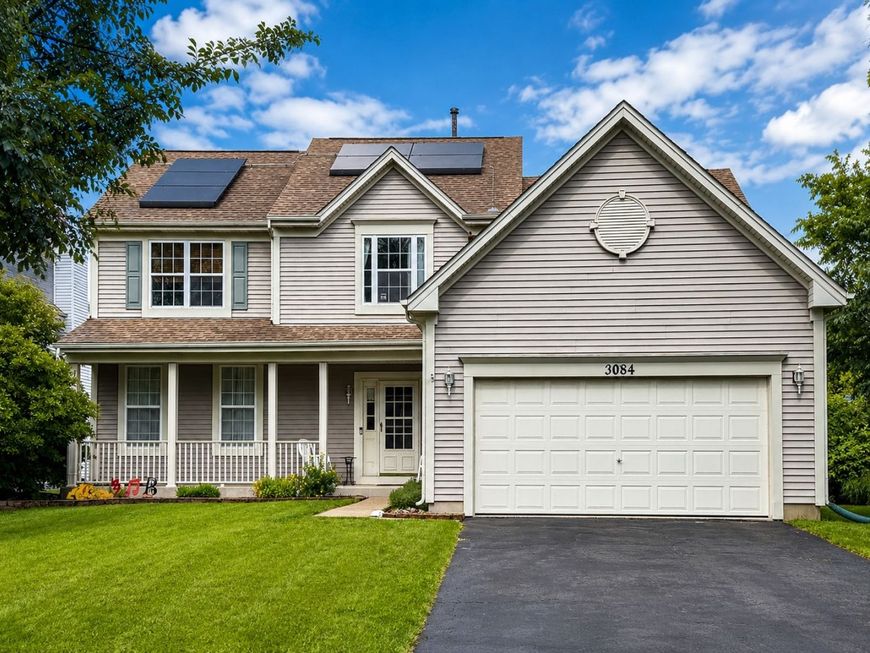


3084 Savannah Drive Aurora, IL 60502
One of Savannah's rarest opportunities! Enjoy a breathtaking pond view without giving up a fenced backyard. This is one of the very few homes backing to the water that is approved for fencing, allowing you to enjoy the scenic views while providing a secure space for kids, pets, and outdoor entertaining. Located in highly sought-after Batavia School District 101, this Batavia Township home with an Aurora address is tucked in the quiet back of the subdivision on one of Savannah's most desirable lots. Inside, you'll find the neighborhood's most popular floor plan, designed for the way today's buyers live. The open layout creates an inviting flow between the kitchen and family room, where a custom stone fireplace serves as the centerpiece for relaxing evenings and gathering with family and friends. Large windows showcase the beautiful backyard and pond views, bringing the outdoors in. The spacious primary suite offers a large walk-in closet and a private bath with double sinks, a soaking tub, and separate shower. Upstairs, the versatile loft provides the flexibility buyers love and can easily serve as a home office, playroom, media room, workout space, or be converted into a fourth bedroom. The second-floor hall bath also features double sinks, making busy mornings a little easier. The finished basement expands your living space with endless possibilities for recreation, hobbies, a home theater, fitness area, or additional entertaining space. Step outside and you'll quickly understand why this lot is so special. Relax on the patio while overlooking the peaceful pond, enjoy the privacy of your fenced backyard. Fence is the durable and stylish bronze aluminum. It's the perfect combination of beautiful views and everyday functionality. Adding even more value, the home is equipped with solar panels, helping reduce monthly utility costs while providing long-term energy savings and a more energy-efficient lifestyle. Savannah is known for its miles of scenic walking paths, neighborhood parks, open green space, and Batavia Park District amenities. Combined with award-winning Batavia School District 101, nearby shopping and dining, and convenient access to I-88 and Metra, this home offers the location, lifestyle, and unique setting today's buyers have been waiting for.

Baird & Warner Lisa Byrne 630.670.1580 Email
Property Details
Amenities
Feature Descriptions
Schools
Disclaimer: The accuracy of all information regardless of source, including but not limited to square footage and lot size, is deemed reliable but not guaranteed nor warranted and should be personally verified through personal inspection by and/or with the appropriate professionals.
Location
See details and scored characteristics about this location.


Select a format below, new window will open and will prompt you to print.


AWARD WINNING SERVICES

GLOBAL REACH & HOME INSURANCE



WEBSITE AWARDS


Market Report
Sign up today to stay updated on what’s happening in your local real estate market.